Suomeksi alla
What was once a rather grey and hard square is now alive with greenery, play and urban energy. Today, Lahti’s Lanu Square invites people to stop, linger, meet and enjoy a coffee or snack from one of the nearby cafés.
From experiment to a green urban living room
The transformation of Lanu Square builds on an earlier experimental phase and continued through a participatory planning process towards the opening of the new Green Oasis.
RaivioBumann’s role was to plan and facilitate participation during the planning phase, advise on placemaking, and collaborate with landscape architect Niilo Tenkanen on the spatial design. The Green Oasis’s features and functions were co-developed with a wide range of local stakeholders, bringing different perspectives and needs into the design process.
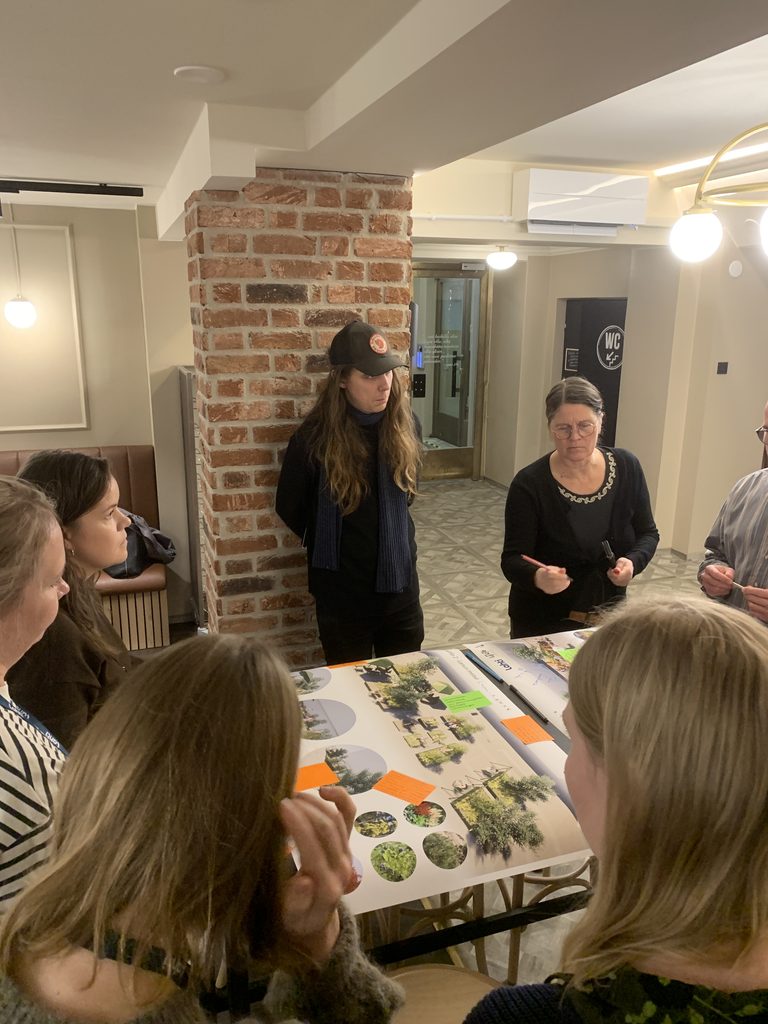
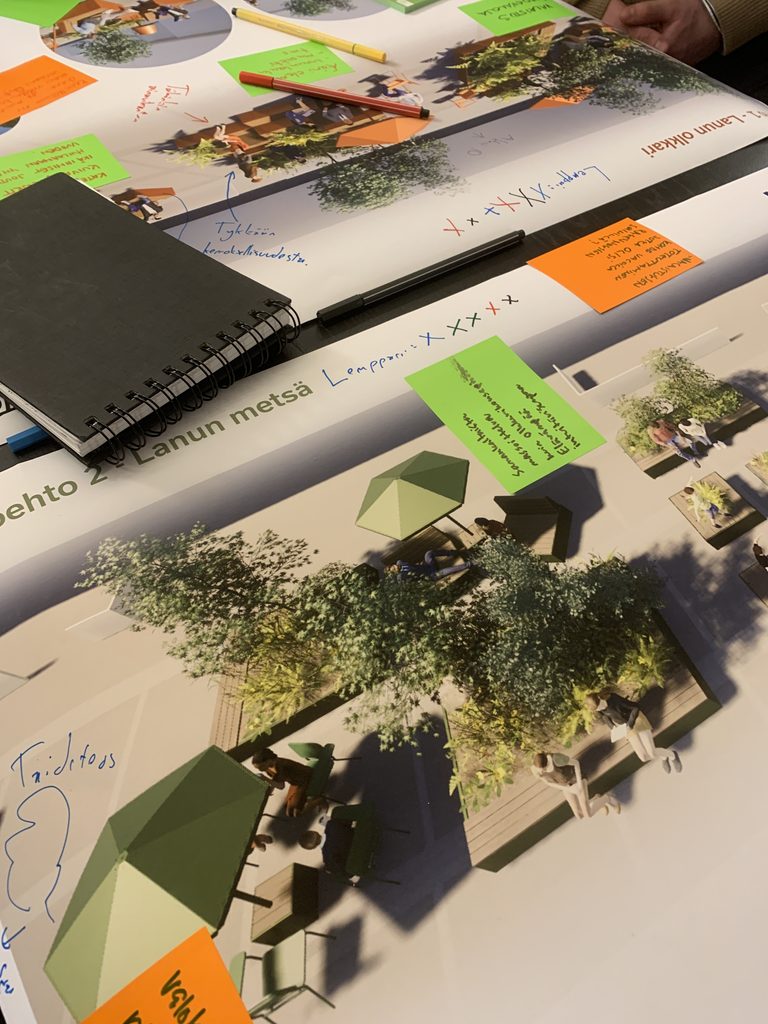
As part of the planning, we also created a short guide and invitation for local stakeholders, encouraging them to actively use and animate the Green Oasis through their own events and activities. The aim was not only to design a space for people, but to support an active role for local organisations and communities in bringing the place to life.
Spaces for meeting and staying
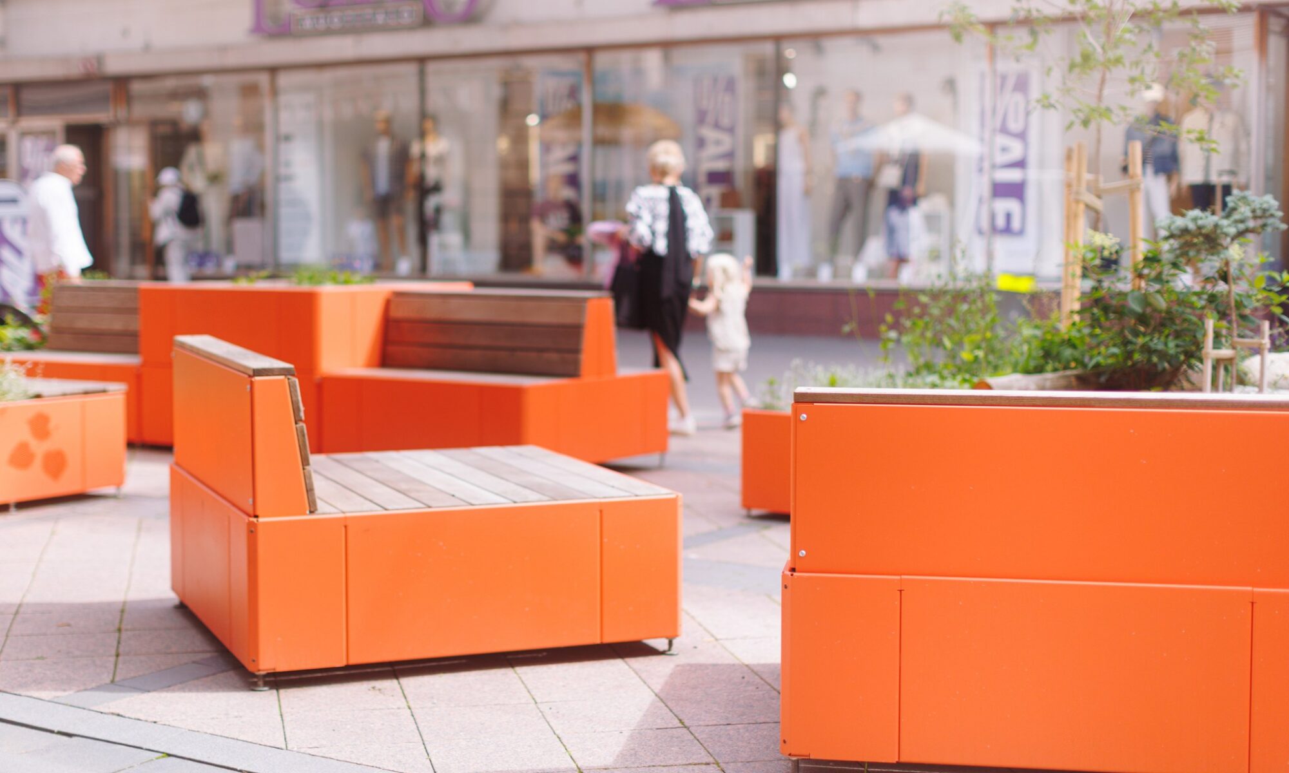
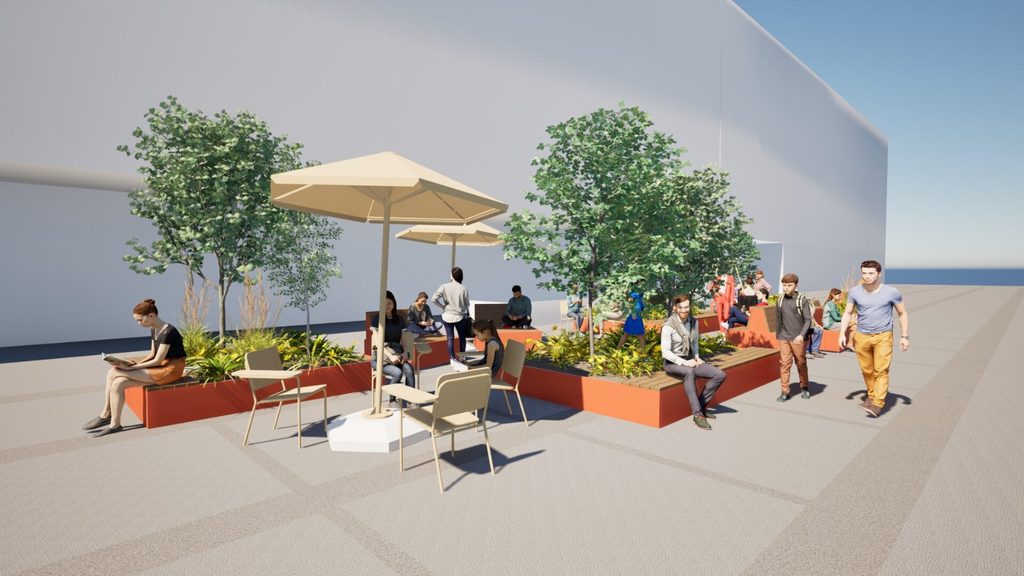
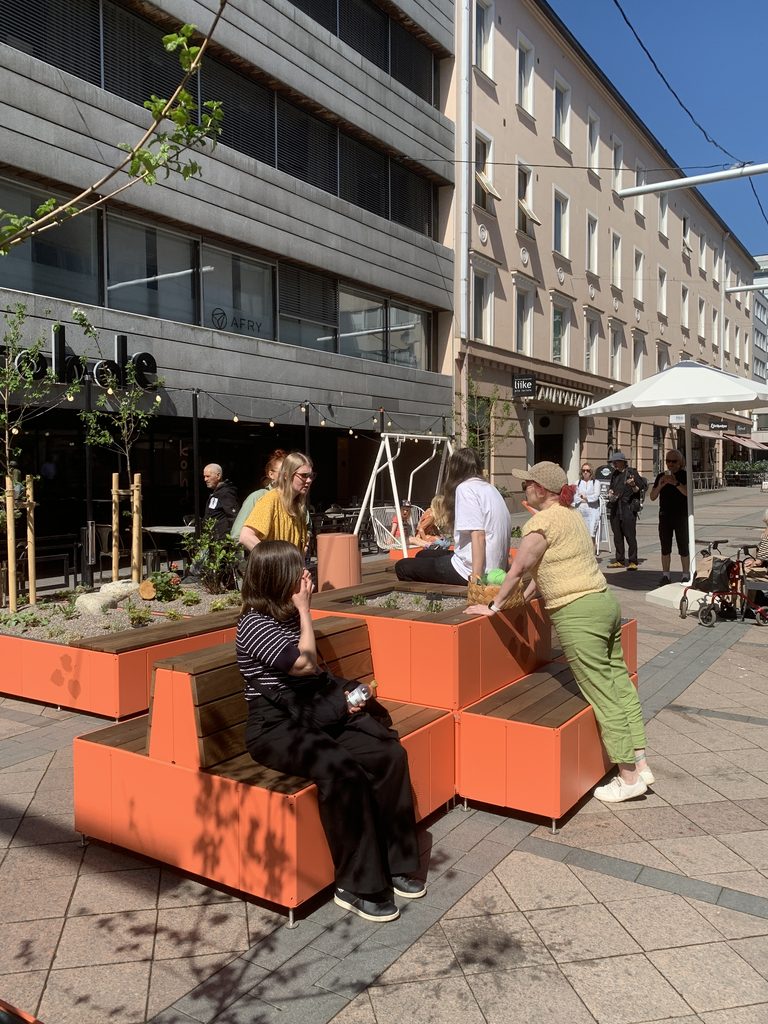
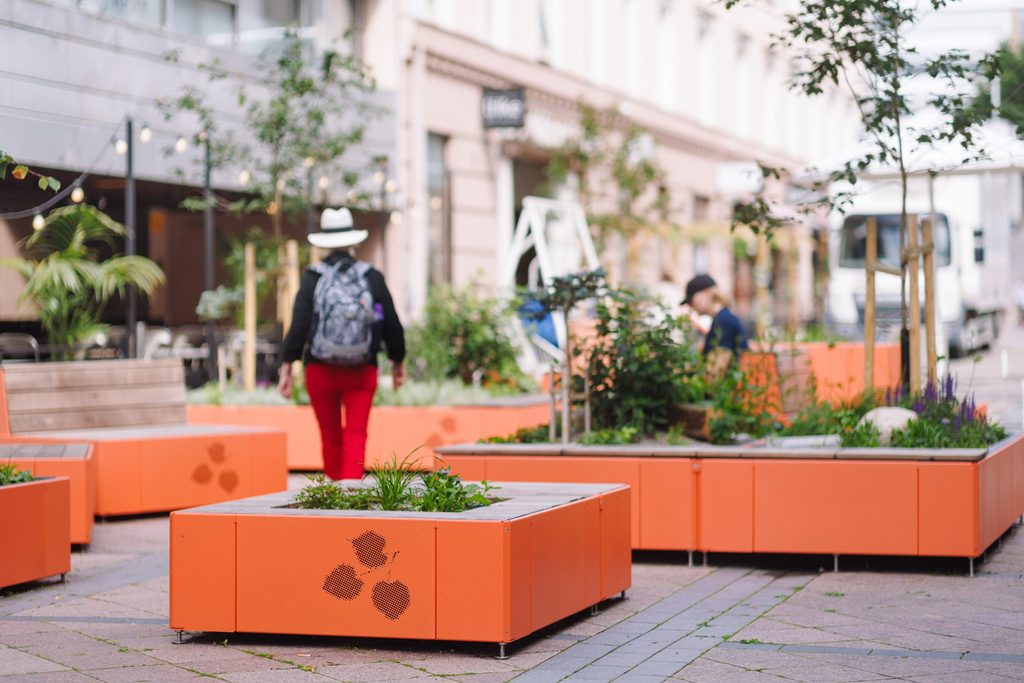
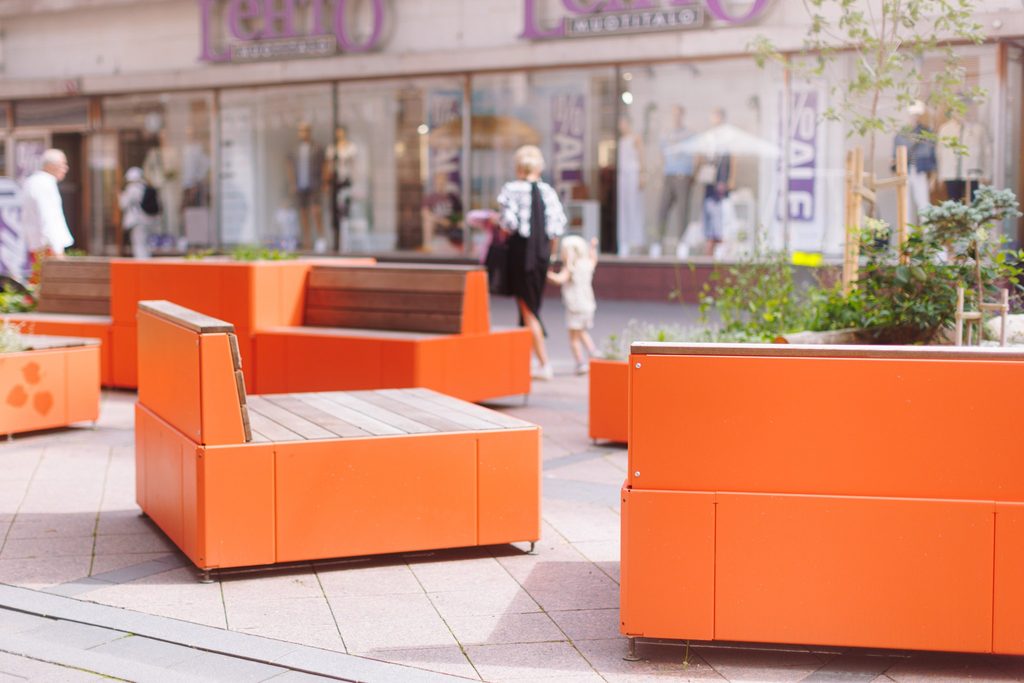
The arrangement of the furniture creates a variety of spaces for socialising – from smaller pockets for more intimate encounters to larger modules that offer room for groups to sit together. Whether meeting others or simply taking a moment to relax, the square offers different ways to be part of public life. Movable chairs add to the flexibility of use of space – and canopies provide shade and shelter.
Play and curiosity in public space
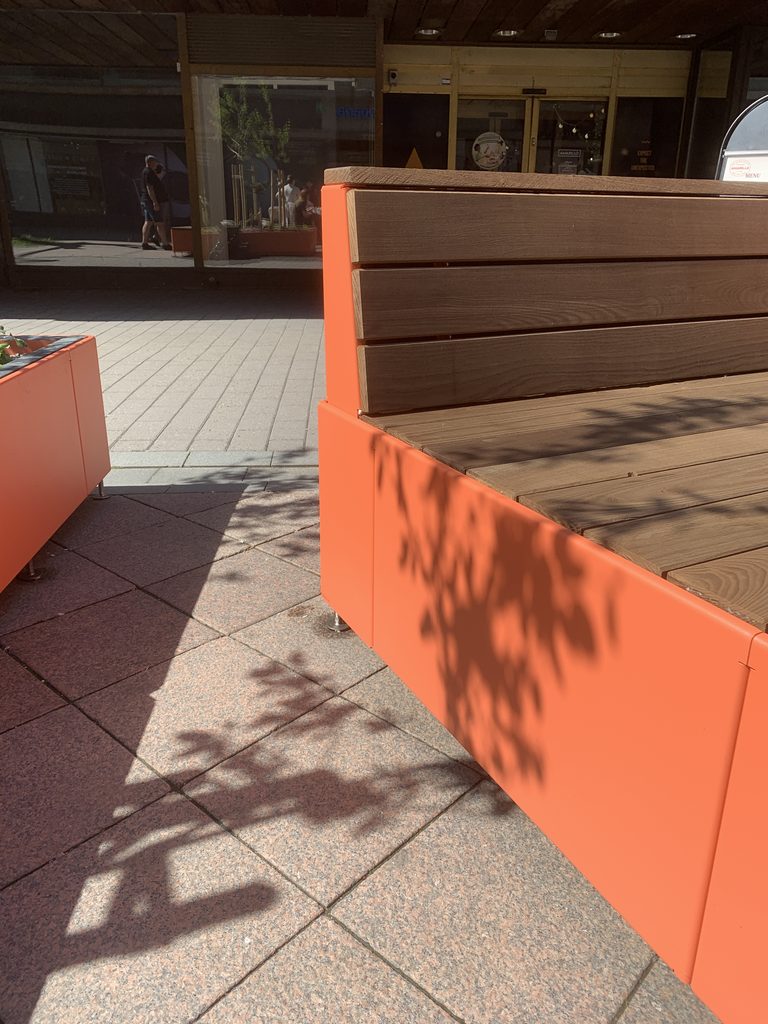
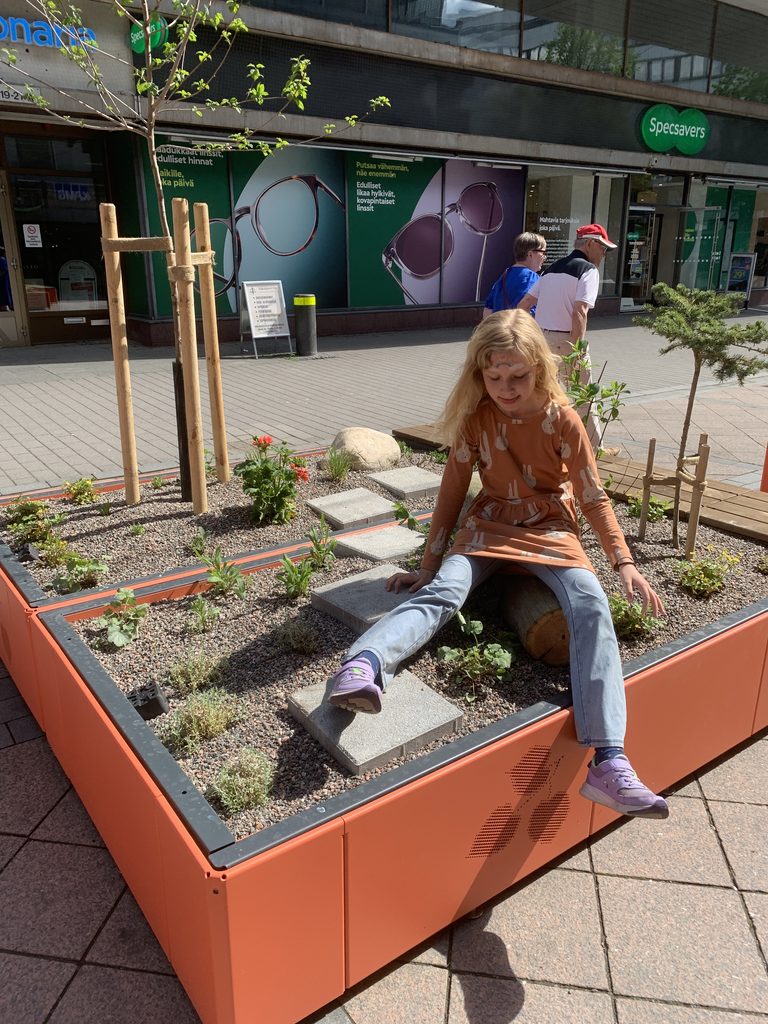
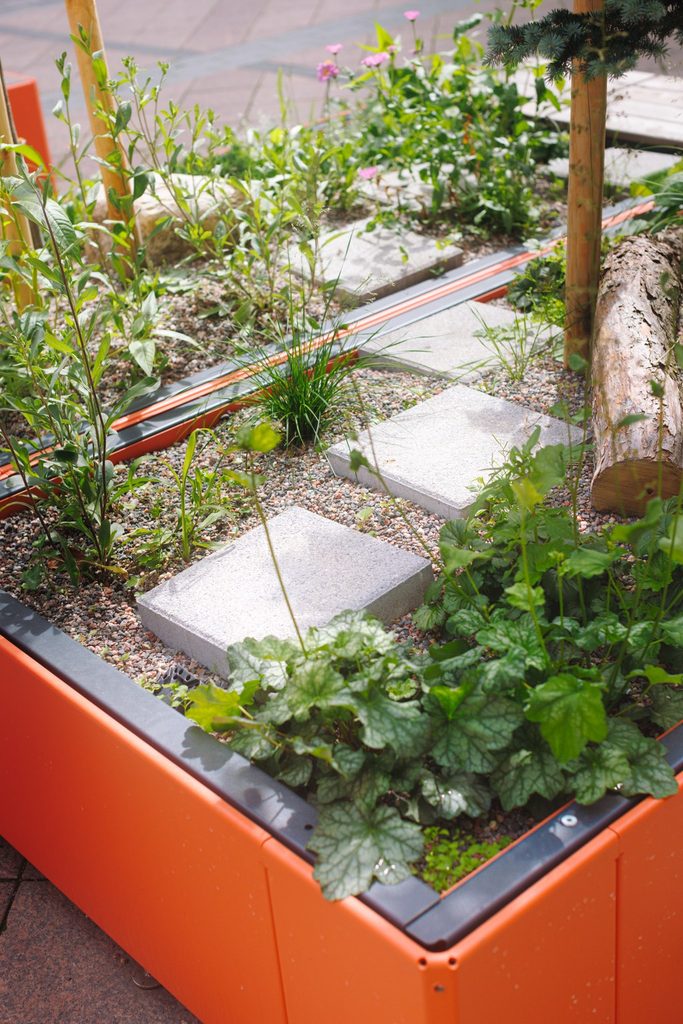
Parkly’s simple modular shapes invite play and movement – and in Lahti, the planters take this a step further. Children are encouraged to explore different paths through the Green Oasis, with stepping stones, logs and custom-made leaf shapes continuing the story of the nearby sculpture by Olavi Lanu.
Play is integrated into the public space as an invitation to explore, move and discover, rather than as a separate playground.
A greener heart for the city
The Green Oasis brings greenery, cooling and opportunities for social interaction to the heart of Lahti city centre – creating an urban living room surrounded by the city’s many services.
More than 20 plant species were carefully selected to thrive across different seasons and blooming cycles, bringing colour, biodiversity and life to the square throughout the year.
Participatory design and placemaking: Päivi Raivio, RaivioBumann
Landscape architecture: Niilo Tenkanen, Leuto Landscape
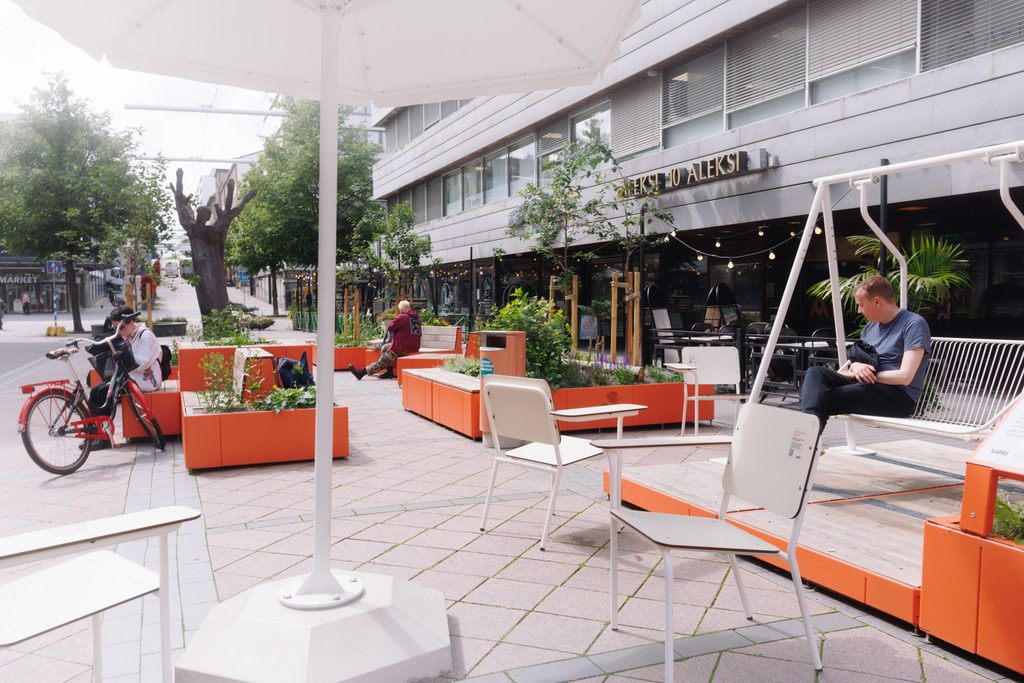
Harmaasta ja karusta aukiosta tuli vehreä, leikkisä ja kutsuva. Lahden Lanunaukio houkuttelee pysähtymään, kohtaamaan, viihtymään ja nauttimaan kaupunkielämästä – vaikka kahvikupillisen äärellä.
Kokeilusta pysyväksi keitaaksi
Lanunaukion muutos perustuu aikaisempaan kokeiluvaiheeseen ja eteni osallistavan suunnitteluprosessin kautta kohti uuden Viherkeitaan avaamista.
RaivioBumannin tehtävänä oli suunnitella ja edistää osallisuutta suunnitteluvaiheessa, konsultoida placemaking-metodeista sekä tehdä yhteistyötä maisema-arkkitehti Niilo Tenkasen kanssa tilasuunnittelussa. Suunnitelmia kehitettiin laajan vuorovaikutusaineiston pohjalta yhdessä useiden sidosryhmien kanssa, jolloin suunnitteluprosessiin tuotiin mukaan erilaisia näkökulmia ja tarpeita.
Osana suunnittelua laadimme myös lyhyen oppaan ja kutsun paikallisille sidosryhmille, joissa rohkaisimme heitä käyttämään paikkaa aktiivisesti ja elävöittämään sitä omien tapahtumiensa ja aktiviteettiensa kautta.
Kohtaamispaikka keskellä kaupunkia

Kalusteiden sijoittelu luo monenlaisia tiloja seurusteluun – pienemmistä nurkista ja penkeistä isompiin moduuleihin, joissa ihmiset voivat istua yhdessä isommallakin joukolla. Tavoitteena oli, että Viherkeidas tarjoaa erilaisia tapoja olla ja kohdata muita – ja olla osa kaupunkielämää. Liikuteltavat tuolit tuovat lisää joustavuutta tilan käyttöön. Aurinkovarjo tuo varjon lisäksi suojaa säältä ja keinu tuo leikkisyyttä keskelle kaupunkia.
Leikki ja uteliaisuus julkisessa tilassa
Parklyn monikäyttöiset modulaariset kalusteet kutsuvat oleskelemaan, leikkimään ja liikkumaan – ja Lahdessa vihermoduulit vievät tämän ajatuksen vielä askeleen pidemmälle. Lapsia rohkaistaan tutkimaan erilaisia reittejä Viherkeitaan läpi, jossa askelkivet, puupölkyt ja kalusteissa olevat lehtimuodot jatkavat aukiolla sijaitsevan Olavi Lanun Lehmus-veistoksen tarinaa.
Vehreä paikka kaupungin ytimessä
Viherkeidas tuo vehreyttä, viilennystä ja mahdollisuuksia vuorovaikutukseen Lahden keskustassa – luoden kaupunkilaisen olohuoneen, jota ympäröivät kaupungin lukuisat palvelut.
Yli 20 kasvilajia on valittu kukoistamaan eri vuodenaikoina ja kukinta-aikoina, tuoden aukioon väriä, biodiversiteettiä ja elämää ympäri vuoden.
Osallistava suunnittelu, placemaking: Päivi Raivio, RaivioBumann
Maisema-arkkitehtuuri: Niilo Tenkanen, Leuto Landscape